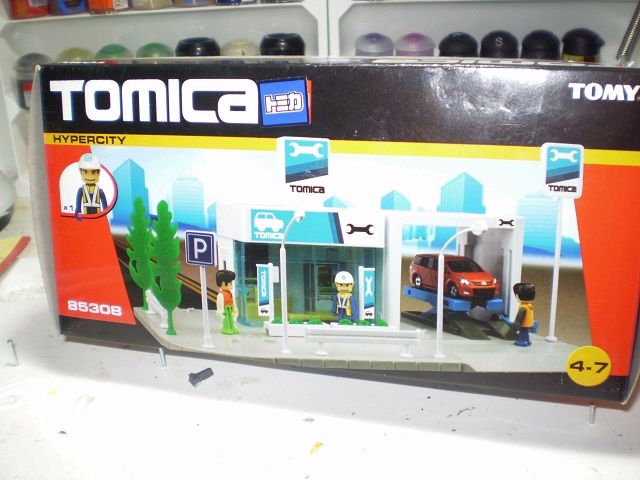
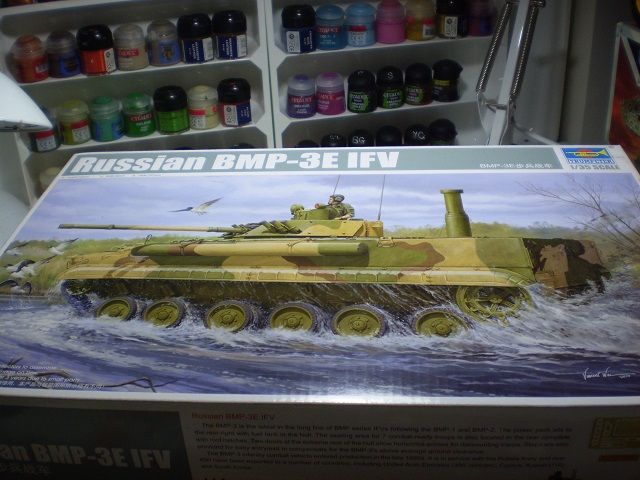
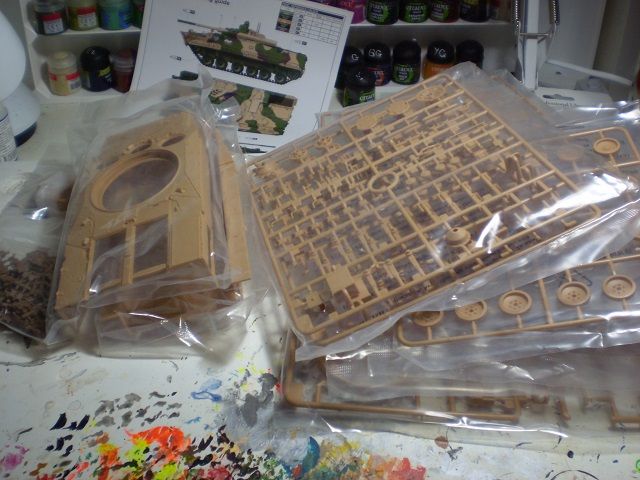
Here's the box file as is at purchase:

I started by removing the paper holder at the bottom and sketched in roughly where I wanted the sewer channel to go and any doors to be and the rough layout of any walls.

This was supposed to be a step by step but I completely missed out most of the steps after this one. I'll try and explain the processes in any future updates and if anyone is not sure of anything just give me a shout.
Here's the box'o'dungeons as it stands at the moment:

The paving is hand drawn onto sections of polystyrene pizza base and then PVA glued over chunks of polystyrene to build up the height.

It still needs a some work sorting out the gaps and joins between sections and I still have a little more cobbling to finish off.


Once I've finished all the stone work I'll have a look at creating some water effects for the sewer channels and some wooden plank walkways/bridges for access to the different levels. I'm still in two minds whether or not to cut holes in the ends of the box so that they match up with future boxes or to leave them as self contained boxes?
The end of each sewer channel could end in metal bars and each section could be accessed by doors to keep each box self contained that way I don't end up losing the structural integrity of the box? Let me know what you think in the comments.